
.png)

Pest Control Mistakes That Compromise Your Home's Safety and Sustainability
Green Hive Editorial Team
June 21, 2023
Retrofitting beats rebuilding on embodied carbon, but only if you choose the drive system and cab materials well. Plus how to time a Sacramento install around rain and plan review.

Green Hive is reader-supported. When you purchase through links on our site, we may earn an affiliate commission. To understand our thorough approach to rating brands and products, explore our comprehensive methodology.
Green Hive is reader-supported. When you purchase through links on our site, we may earn an affiliate commission. To understand our thorough approach to rating brands and products, explore our comprehensive methodology.
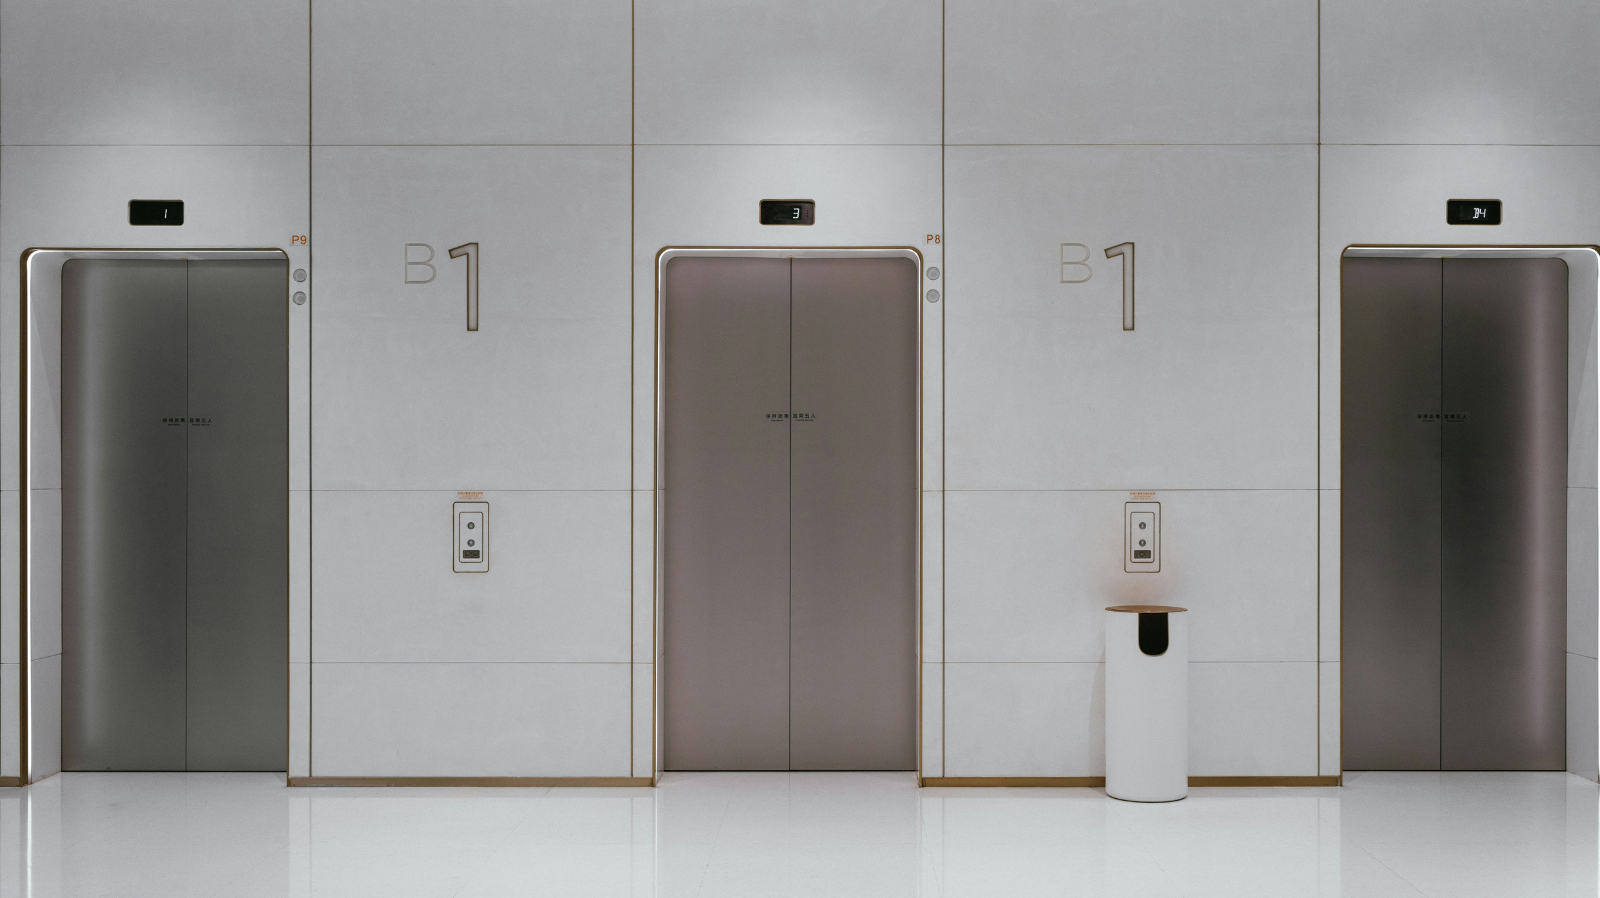
Readers who follow Green Hive tend to think seasonally about their homes already. You track which months make sense for switching to a wool duvet, when to swap in bamboo garden furniture, or when a low-VOC paint job can fully off-gas before the windows close for winter. Home accessibility upgrades deserve the same seasonal logic, especially something as structural as a residential elevator. But a home elevator installation is worth thinking about on two levels at once: the practical question of when to build, and the larger question of what the retrofit lets a household avoid. This article covers both, starting with why the environmental case for a residential lift is stronger than it first appears.
The case has less to do with the elevator itself than with what it replaces. AARP's 2024 Home and Community Preferences Survey found that 75 percent of adults aged 50 and older want to stay in their current homes as they age, and that just over half say they need a home that supports independent aging. When a two-storey house stops working for its occupants, the usual outcomes are a move to newly built single-level housing or a purpose-built senior facility. Both mean new construction somewhere in the chain.
That is where the carbon sits. Most of a building's embodied carbon, meaning the emissions locked into manufacturing, transporting and installing materials, is held in the foundation, structure and envelope, and an existing house has already paid that cost. Work summarised by the Institute for Market Transformation notes that retrofitting generally saves 50 to 75 percent of embodied carbon compared with building new, and that a new building can take between 10 and 80 years to pay back the emissions released during its construction, even when it is significantly more efficient in operation.
None of this makes an elevator automatically green. A shaft still requires concrete, steel and a machine that draws power for decades. The honest framing is that a retrofit which extends the working life of an existing house is usually the lower-impact path, and the specification choices below are what determine by how much.
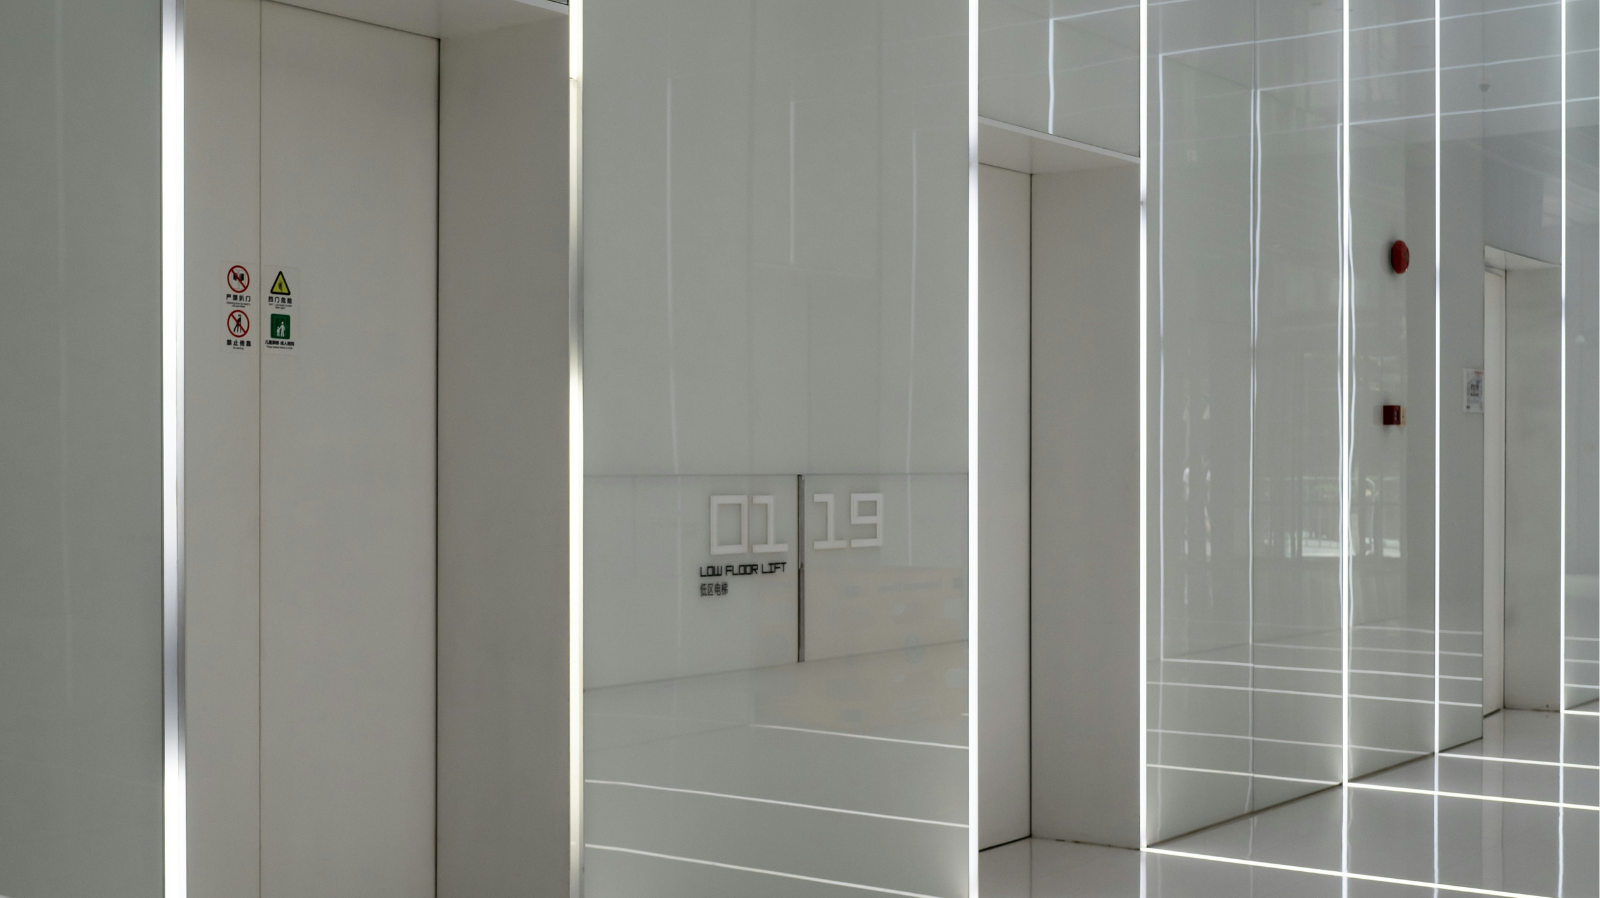
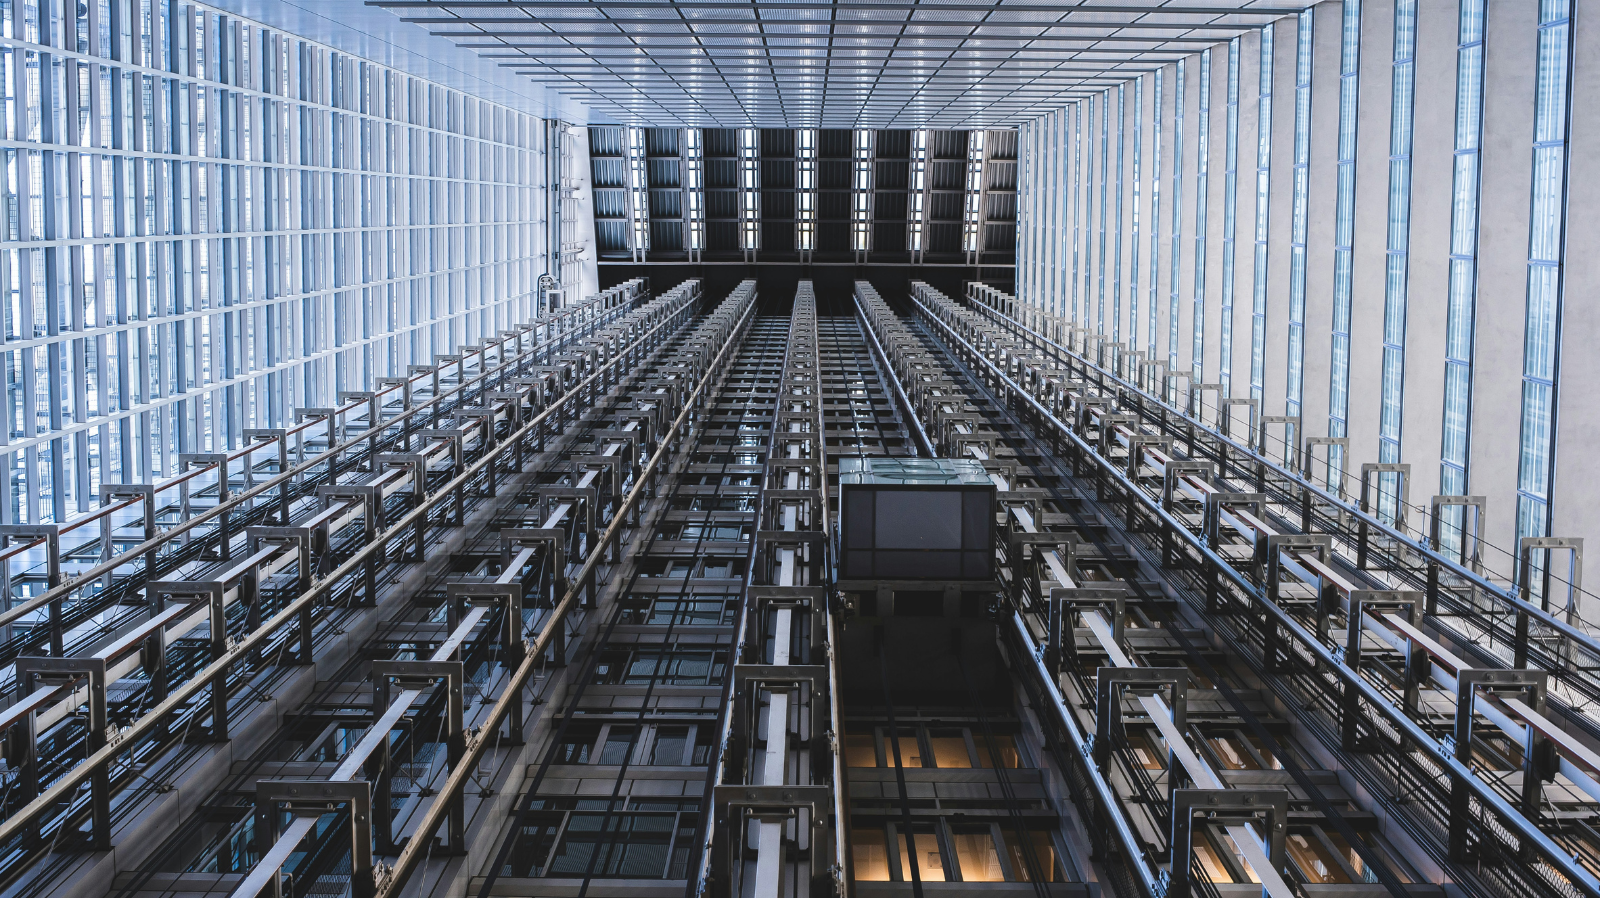
Residential lifts come in three broad configurations, and they do not perform the same way over a 20-year life. Traction systems use a counterweight, so the motor moves only the difference between the cab and the counterbalance rather than the full load. Hydraulic systems raise the cab with a fluid-driven piston, which is mechanically simple and quieter but draws more power and requires oil. Pneumatic or vacuum lifts move the cab by changing air pressure and draw power mainly on the ascent, though they carry smaller loads.
There is a recognised way to compare them. ISO 25745-2 sets out a method for calculating and classifying lift energy performance across traction, hydraulic and positive drive systems, covering both running consumption and standby draw. Standby matters more than most homeowners expect, since control systems, emergency features and cab lighting draw power around the clock while the lift sits idle.
The independent Dutch inspection body Liftinstituut makes a useful qualification here: traction is generally the most energy-efficient type, but energy is only one part of a sustainable life cycle, and for a lift with low use intensity and a high rated load a hydraulic system can still be the sensible fit. Ask any installer for measured or calculated figures under ISO 25745 rather than accepting a general efficiency claim, and ask specifically about standby draw.
Once the drive is chosen, the remaining environmental levers are the finishes. Cab panelling, landing surrounds and trim are typically wood, veneer or composite, which puts sourcing squarely in play. Look for FSC certified timber, which Green Hive rates in the Good tier of its certifications database, and specify low-emission adhesives and coatings. An elevator cab is a small, poorly ventilated volume that people occupy briefly but repeatedly, so off-gassing from finishes is worth taking seriously in a way it would not be in an open hallway.
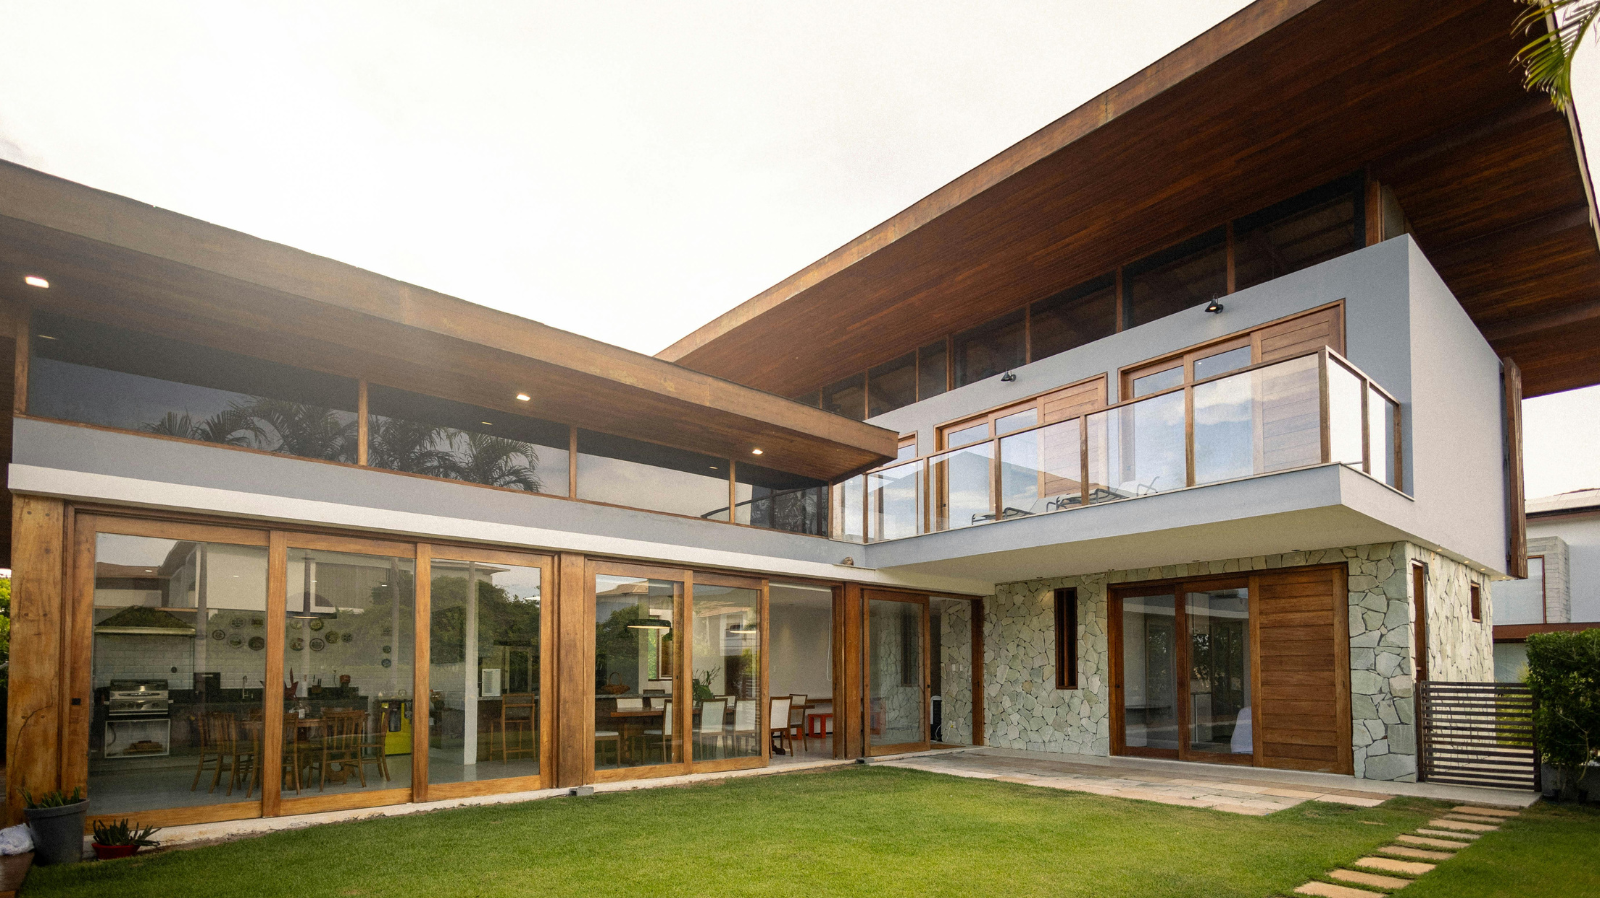
Budgeting deserves the same early attention. Home elevators vary widely in cost depending on shaft type, weight capacity, and finish materials, and pairing that spending with other home upgrades can make sense for households already thinking about long-term comfort and sustainability. Some homeowners use this planning window to also look at eco-conscious material choices elsewhere in the house, since sourcing decisions for flooring, cabinetry, or interior finishes often overlap with the elevator's cab design. For inspiration on sustainably made furnishings and materials that might complement an elevator cab or landing area, it is worth browsing home eco options built around durability and lower environmental impact.
Homeowners exploring Sacramento home elevator installation often assume the process is mostly indoor work, easy to schedule any time of year. In reality, shaft construction, structural reinforcement, and utility routing all involve exterior access, concrete work, or openings in the building envelope that are far easier to manage in dry weather.
Sacramento's dry season runs from roughly May through October. The National Weather Service's climatological summary for the city notes that over half the total annual precipitation falls during the November to February rainy season, which makes that stretch risky for pouring concrete, sealing a shaft opening, or keeping a site accessible. Scheduling the physical installation inside the dry window is the single biggest lever homeowners have for avoiding weather delays.
Permitting timelines matter just as much. According to Sacramento Building Permit Timelines & Delays, the city's targets compound across resubmittal rounds rather than capping total time, so a project that needs corrections can sit in plan check well beyond its first cycle. The City of Sacramento's own cycle time schedule (Form CDD-0294) sets a 12-working-day first review target for residential interior alterations and 15 working days for residential additions, with shorter second and third cycles. Which row applies depends on whether the shaft sits inside the existing footprint or extends it. Those targets assume a complete submittal and can be adjusted by the Chief Building Official.
If installation is planned for the dry season, the real work starts in winter. Finalise elevator specifications, confirm shaft dimensions with a structural engineer, and gather quotes from installers who serve the region. Submit the permit application in January or February so the first review cycle, and any correction cycle that follows, has runway to clear before May. Homeowners who wait until spring often watch the dry season slip past while their application sits in a correction round.
Once permits are approved, lock in a firm installation date before installer calendars fill. Early dry-season slots in May and June are the most contested, because every other structural and exterior project is competing for the same crews. Installation itself unfolds over several weeks across shaft construction, mechanical and electrical work, and cab assembly, each stage requiring its own inspection before the next begins. Scheduling those inspections during dry months keeps things moving and limits how long exterior penetration points stay exposed. Aim for a summer or early autumn completion so any final adjustments happen while conditions are still favourable.
A residential elevator is a large, material-intensive intervention, and it should not be sold as an environmental win on its own. What makes it defensible is the alternative it displaces: a household that can keep using a building it already has, rather than triggering new construction elsewhere. Getting the most out of that trade means choosing the drive system on measured energy performance rather than marketing language, specifying certified materials for the cab and surrounds, and sequencing the build so it lands inside Sacramento's dry window instead of stalling through a wet winter. Start the paperwork in January, and the rest of the calendar tends to follow.
Binette, J. (2024, December 10). 2024 Home and Community Preferences Survey: A national survey of adults age 18-plus. AARP Public Policy Institute. https://www.aarp.org/pri/topics/livable-communities/housing/2024-home-community-preferences/
City of Sacramento Community Development Department. (2026, March 4). Cycle times for building plan review (Form CDD-0294). City of Sacramento. https://www.cityofsacramento.gov/content/dam/portal/cdd/Building/Forms/CDD-0294_Projected-Cycle-Times-for-Building-Plan-Review.pdf
Cline, G., Neigher, A., & Bellinder, A. (2010, August). Climate of Sacramento, California. National Weather Service. https://www.weather.gov/media/sto/pdf/CLISAC2010.pdf
International Organization for Standardization. (2015). ISO 25745-2:2015 Energy performance of lifts, escalators and moving walks: Part 2: Energy calculation and classification for lifts (elevators). https://www.iso.org/standard/60951.html
Institute for Market Transformation. (2021, October 20). Should I stay or should I go: The embodied carbon of new and existing buildings. https://imt.org/news/should-i-stay-or-should-i-go-the-embodied-carbon-of-new-and-existing-buildings/







.svg)
